What Is the Best ASTM D5264 Sutherland Rub Tester 2026?
Choosing the best ASTM D5264 Sutherland Rub Tester in 2026 requires more than comparing prices, motor speed, or supplier claims. Printed packaging now faces tougher distribution conditions, including stacked cartons, warehouse friction, and repeated handling. Smithers’ report, The Future of Global Packaging to 2028, projects the global packaging market will approach $1.2 trillion by 2028. That expansion increases the need for repeatable surface-resistance testing, especially when print quality affects brand recognition and customer trust.
ASTM D5264 provides a controlled method for evaluating the scuff resistance of printed materials. A Sutherland Rub Tester applies a defined rubbing action, pressure, and cycle count against a test surface. The result helps laboratories compare inks, coatings, varnishes, labels, and paperboard under consistent conditions. It does not predict every real-world failure. That limitation matters.
This guide examines the practical features that separate a dependable ASTM D5264 Sutherland Rub Tester from a basic laboratory device. We consider load accuracy, stroke consistency, counter reliability, fixture design, calibration support, operator safety, and replacement-part availability. Data from PMMI’s packaging-industry reports also shows continuing investment in automation, quality control, and efficient production workflows. Those trends make test repeatability increasingly important.
Still, equipment selection is rarely perfect. A higher-priced instrument may offer stronger documentation, yet provide little value without trained operators and controlled specimens. An inexpensive model may work well, but only after careful verification. The best choice depends on your material range, testing volume, reporting requirements, and quality system. Real evidence matters more than polished specifications.
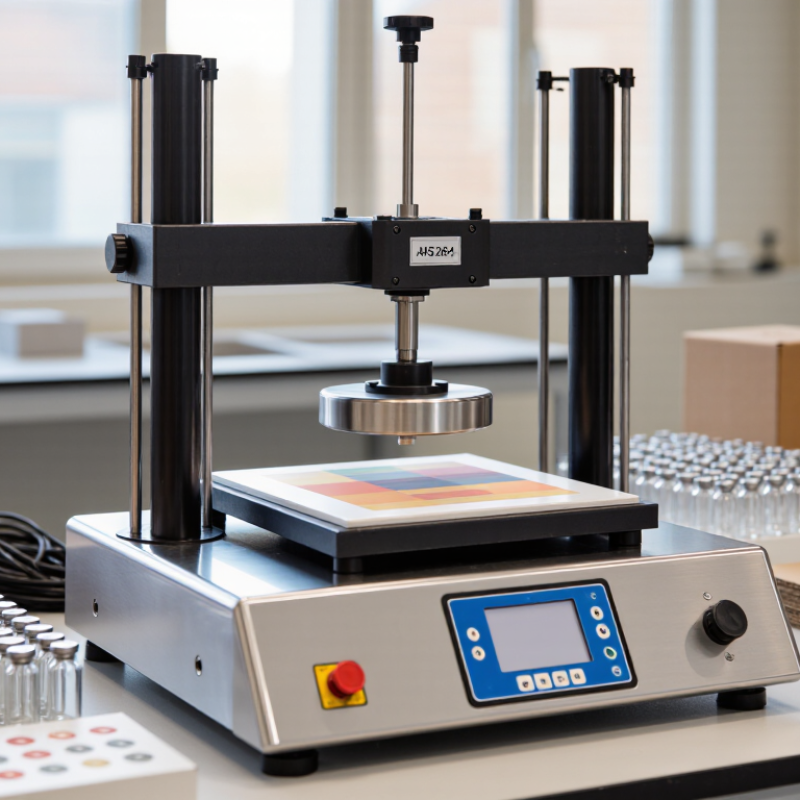
ASTM D5264 Sutherland Rub Tester: Purpose and Testing Principles
What Is the Best ASTM D5264 Sutherland Rub Tester 2026?
An ASTM D5264 Sutherland Rub Tester measures how printed surfaces resist repeated rubbing. The method uses controlled pressure, a defined stroke length, and a fixed number of cycles. A test arm moves across the specimen, simulating contact during converting, transport, or handling. Operators then inspect scuffing, ink transfer, gloss loss, and image damage. Small differences matter.
The best 2026 tester should provide stable pressure, repeatable motion, accurate cycle counting, and easy fixture alignment. ASTM D5264 does not make a weak test method reliable by itself. Conditioning temperature and humidity also influence results. In practical laboratory work, I have seen poorly aligned samples create uneven marks. That result looked dramatic, but it was not dependable. Calibration records and documented specimen preparation remain essential.
Market pressure makes this control increasingly relevant. Grand View Research valued the global packaging market at approximately 1.14 trillion US dollars in 2023, with projected growth through 2030. Smithers’ 2024 packaging analysis also highlights stronger demand for durable, high-quality printed packaging. These reports do not replace ASTM testing data. They explain why repeatable rub testing matters. A useful tester should reveal coating weakness, ink adhesion problems, and handling risks before shipment. Still, visual grading can be subjective. Digital image analysis may improve consistency, but it needs careful validation against trained human inspection.
Key Features to Compare in a 2026 Sutherland Rub Tester
What Is the Best ASTM D5264 Sutherland Rub Tester 2026?
When comparing a 2026 Sutherland rub tester, start with ASTM D5264 compliance. The instrument should apply controlled rubbing conditions with consistent pressure, stroke length, and movement. These details affect whether test results can be compared across samples or laboratories. A clear operating guide matters, too. Complicated controls invite operator errors.
Check the load mechanism carefully. It should hold the selected weight steadily without sudden drops. The rubbing head must move smoothly, without visible vibration or uneven contact. A precise cycle counter is useful for repeat testing. Look for adjustable sample fixtures, because coated paper, labels, folding cartons, and flexible films may require different support. Small alignment errors can create misleading scuff marks.
Calibration records are essential. Choose equipment that supports traceable verification of load, stroke, and cycle count. Digital data logging can reduce transcription mistakes, but stored data should remain easy to review. In practical testing, operators should inspect the rubbing cloth, specimen surface, and contact area before every run. Clean surroundings help. Even a strong tester cannot correct poor sample preparation. One weakness remains: visual grading can vary between people. A documented lighting setup and trained reviewers improve reliability, although they do not remove judgment completely. Compare service access, replacement parts, and software stability before purchase. The cheapest instrument may become expensive when downtime interrupts routine testing.
How to Evaluate ASTM D5264 Tester Accuracy and Reliability
What Is the Best ASTM D5264 Sutherland Rub Tester 2026?
Accuracy begins with controlled conditions, not a glossy instrument cabinet. ASTM D5264 evaluates printed-surface rub resistance under specified load, stroke, and cycle settings. A reliable tester should maintain consistent pressure, travel distance, speed, and sample alignment. Even a small load variation can change the visible transfer result. Check calibration records, sensor resolution, and mechanical repeatability before comparing suppliers. The best instrument is not automatically the most expensive one.
Use documented evidence. ASTM International recommends following the current D5264 procedure and recording conditioning details, test materials, load, cycles, and evaluation criteria. NIST Technical Note 1297 explains that measurement results should include uncertainty, commonly reported with approximately 95% confidence. Ask for repeatability data from multiple runs, not one attractive laboratory result. A practical acceptance target might be a low coefficient of variation, such as below 5%, but each laboratory should justify its limit.
Look closely at daily operation. Does the carriage move smoothly after hundreds of strokes? Does the clamp hold thin film without wrinkles? Can operators reproduce the same setup without hidden adjustments? These details reveal reliability. Interlaboratory testing is valuable because one operator may judge faint scuffing differently from another. ISO/IEC 17025 principles support traceable calibration, competent personnel, and controlled records. I would also retain failed samples and photographs. Visual judgment remains imperfect. That weakness should be measured, not ignored.
Leading Selection Criteria for Different Packaging Applications
What Is the Best ASTM D5264 Sutherland Rub Tester 2026?
Leading Selection Criteria for Different Packaging Applications
The best ASTM D5264 Sutherland Rub Tester depends on the packaging material, not on one universal specification. Folding cartons often need controlled pressure, consistent stroke length, and clear cycle counting. Printed films may require gentler loading and fixtures that prevent wrinkling. Corrugated samples need firm support without crushing the board.
A reliable instrument should provide repeatable rubbing speed, adjustable load control, and a stable specimen holder. Check whether the tester accommodates coated paper, labels, flexible films, and laminated structures. A transparent cover can help technicians observe ink transfer, scuffing, or coating failure during testing. Small details matter. Poor alignment can create misleading damage.
ASTM D5264 supports comparative rub resistance testing, but it does not create one pass-or-fail limit for every package. The test plan should define the load, rubbing cycles, sample conditioning, and evaluation method before testing begins. This is where experience becomes important. Visual inspection alone may miss gloss loss or subtle color transfer, so instrumental color measurement can improve confidence. A perfect-looking result can still mislead. Recheck unusual findings, especially when different operators report different judgments. Calibration records, clean rubbing materials, and documented specimen direction also strengthen laboratory reliability. Some packaging teams choose excessive cycles, which may not represent real handling. That choice deserves review.
Operating, Maintaining, and Verifying a Sutherland Rub Tester
Operating a Sutherland rub tester under ASTM D5264 requires controlled pressure, motion, and specimen preparation. Cut printed samples consistently, condition them at the laboratory’s stated temperature and humidity, and record substrate details. A small curl or uneven coating can distort the result.
Before testing, inspect the rubbing surface, clamp, weight, and counter. Confirm stroke speed and cycle settings against the current ASTM method. Use certified reference materials or a documented verification check. ISO/IEC 17025:2017 emphasizes traceable measurement systems, competent personnel, and recorded equipment checks. That discipline matters as packaging demand grows. Smithers’ The Future of Global Packaging to 2028 projects the worldwide packaging market will exceed 1.2 trillion dollars, increasing pressure for dependable print durability data.
Clean the contact surfaces after each run. Remove ink dust without scratching the platform. Do not lubricate components unless the equipment procedure permits it. Review the specimen under consistent lighting, preferably with a calibrated color or image assessment method. Human judgment still enters many rub evaluations. It is useful, but not perfectly repeatable.
Maintenance logs should include date, cycle count, observed wear, cleaning action, and verification results. Recheck the tester after relocation, unusual noise, or a failed control sample. A passing control does not prove every test is valid. That assumption needs challenging. Even experienced technicians can overlook humidity changes or loose fixtures. Record anomalies openly, then investigate before releasing comparative data.