
An Industrial Counter Stool combines practical seating with a visibly utilitarian design language. It often features steel frames, exposed fasteners, wood seats, or distressed finishes. Grand View Research valued the global furniture market at approximately USD 516.66 billion in 2022. Its report also projects a 5.2% compound annual growth rate from 2023 to 2030. These figures cover furniture broadly, not counter stools specifically. That limitation matters. Buyers should avoid treating broad market growth as proof of product quality.
Real-world use reveals more. A café stool may face daily spills, repeated movement, and uneven floors. A kitchen stool may need softer edges and better foot support. Standard counter heights usually require a 24-to-26-inch seat, while bar-height surfaces need taller seating. Measure the counter first. It prevents an expensive mismatch.
Durability deserves careful attention. BIFMA seating standards provide useful testing references for strength, stability, and long-term performance, although not every industrial stool follows the same certification path. Check the frame welds, seat attachment, footrest position, and protective finish. A beautiful steel frame can still feel harsh after ten minutes.
Peter Opsvik, a respected Norwegian furniture designer, said, “The best sitting position is the next one.” His observation remains practical. A footrest, supportive seat, and suitable height encourage small posture changes. Style should not hide poor ergonomics. Choosing an Industrial Counter Stool requires balancing appearance, measurements, maintenance, and human comfort. Some preferences remain subjective. That is the part worth questioning.
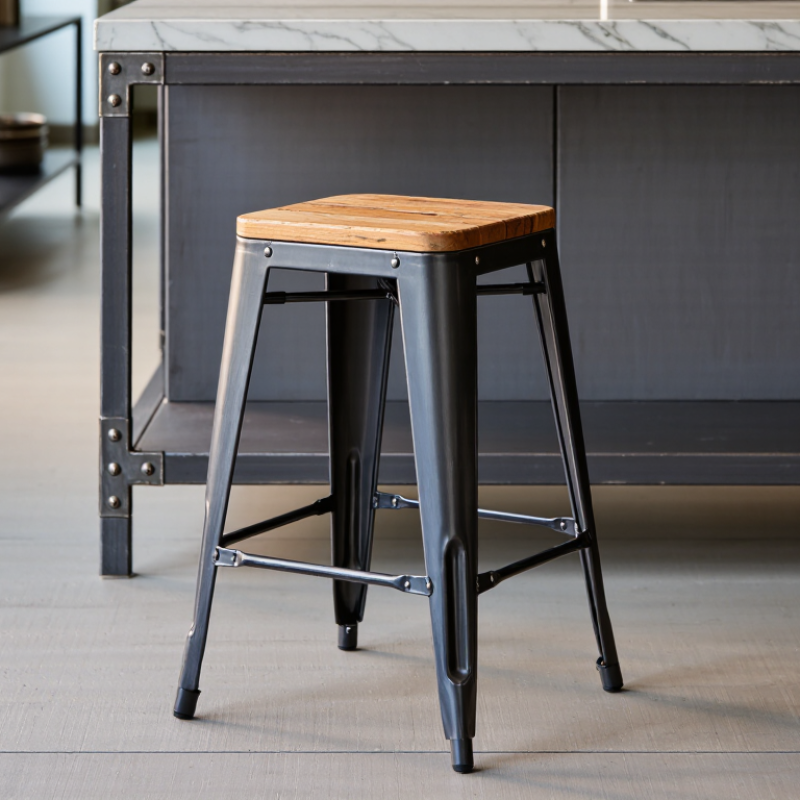
An industrial counter stool combines a steel frame, a timber seat, and practical utility design. Its appearance comes from honest materials rather than decorative excess. Steel provides structural strength, while timber adds warmth, grain, and a more comfortable touch. Many designs use welded joints, exposed fasteners, and protective finishes that suit kitchens, workshops, cafés, and home bars.
Measure the counter before choosing a stool. A standard counter usually needs a seat 24 to 26 inches high, leaving about 9 to 12 inches between the seat and work surface. Check the footrest position as well. It should support relaxed legs without pressing against the calves. I also inspect welds, frame alignment, and floor glides during product checks. Small defects become annoying when a stool moves every time someone sits down.
Choose timber with an even, sealed surface and inspect it for cracks near screw points. Solid wood can expand or contract with humidity, so tight gaps are not always a quality advantage. Steel needs a durable coating, especially near sinks or outdoor service areas. A stool may look rugged but still feel unstable. Test it with your full weight, then shift slightly from side to side. Backrests, swivel mechanisms, and cushions improve comfort, yet they can weaken the simple utility character. I once preferred the most heavily built frame, but its hard seat made long meals uncomfortable. Practical selection is less perfect than it sounds.
What Is an Industrial Counter Stool and How to Choose One?
Match Seat Height to the Surface: 24–26 in for 36-in Counters
An industrial counter stool combines a sturdy frame with practical, workshop-inspired details. Common materials include steel, wood, and durable upholstery. The right choice begins with measurement, not appearance. For a standard 36-inch counter, select a seat height of 24–26 inches. This leaves enough legroom for comfortable meals, coffee, or laptop work. Measure from the floor to the top of the seat. Do not measure only the frame.
I have tested stools in kitchens, cafés, and showroom settings. A two-inch difference can change posture noticeably. Your knees should sit near a right angle, while your feet rest securely on a footrest. Allow roughly 9–12 inches between the seat and counter surface. Thick countertops may require a slightly shorter stool. Armrests also need clearance beneath the counter. A beautiful stool can still feel wrong.
Tips: Place a sample stool beside the counter before ordering. Sit for ten minutes. Check your knees, shoulders, and foot support. Swivel models need extra space between seats. Backless stools slide away easily, but they offer less support. I once chose a compact design that looked efficient, yet its narrow seat became uncomfortable during long breakfasts. Comfort should win over a perfect visual match.
An industrial counter stool combines a sturdy frame with practical, workshop-inspired details. Common materials include steel, solid wood, and durable upholstery. Most counter stools suit surfaces about 36 inches high. A seat height near 24 to 26 inches usually works well. Measure your counter before trusting a standard size.
Foot-rail placement affects comfort more than many buyers expect. Your feet should rest naturally, without knees pressing against the counter. Leave roughly 9 to 12 inches between the seat and the countertop underside. Check the rail’s height, thickness, and distance from the seat. A narrow rail may look attractive but feel tiring during long meals. Backrests also need attention. A low back supports posture while preserving an open sightline. A taller back offers more comfort but needs extra clearance behind the stool. Allow about 24 inches for movement, then increase it in busy walkways.
Tips: Tape the stool’s footprint on the floor. Sit on a similar chair for ten minutes. Notice pressure behind your knees. I once chose a stool by appearance alone, and the foot rail sat too low. It looked right but felt wrong. Recheck measurements with cabinet doors open. Swivel features can require additional side clearance. Small differences matter.
| Measurement or Feature | Practical Target or Range | How to Measure or Evaluate It | Why It Matters for an Industrial Counter Stool |
|---|---|---|---|
| Counter or Worktop Height | 34–36 in (86–91 cm) | Measure vertically from the finished floor to the top surface of the counter, including any thick countertop. | This is the typical height range for a counter-height surface and determines whether a counter stool will allow comfortable leg and elbow positioning. |
| Seat Height | 24–26 in (61–66 cm) | Measure from the floor to the highest point of the seat cushion or seat pan. | A seat in this range generally pairs with a 34–36-inch counter while leaving enough room for the thighs beneath the worktop. |
| Seat-to-Counter Gap | Approximately 10–12 in (25–30 cm) | Subtract the seat height from the counter height. Use the actual compressed cushion height when possible. | Adequate vertical space helps prevent knees from pressing against the underside of the counter and supports a more natural sitting posture. |
| Foot-Rail Height | About 7–9 in (18–23 cm) below the seat | Measure vertically from the top of the seat to the top of the foot rail. Check the rail position with the stool placed on a level floor. | A well-positioned rail supports the feet, reduces pressure behind the thighs, and makes a fixed-height metal stool more comfortable for longer use. |
| Foot-Rail Design | Continuous rail or stable ring; rounded edges preferred | Look for a rail that does not wobble, has smooth welds, and provides enough surface for both feet without sharp corners. | Industrial stools often use steel frames, so the foot rail is important for comfort, stability, and protection against contact with exposed metal. |
| Backrest Height | Low back: 4–8 in (10–20 cm) above the seat; mid back: 8–14 in (20–36 cm) | Measure from the top of the seat to the highest point of the backrest. Also check whether the backrest curves with the lower back. | A low backrest preserves an open industrial appearance and allows movement, while a taller backrest provides more support for longer sitting periods. |
| Backrest Clearance Behind Stool | At least 2–4 in (5–10 cm) beyond the stool’s maximum depth | Measure the stool’s full front-to-back depth, then allow additional space behind the backrest for walls, trim, or circulation. | Backrests need room to avoid scraping walls and to let users pull the stool out without damaging the finish or restricting movement. |
| Seat Width | 16–18 in (41–46 cm) for a compact stool; 18–20 in (46–51 cm) for more room | Measure the widest usable part of the seat, excluding decorative frame members that cannot support the body. | A wider seat improves comfort, but it also reduces the number of stools that can fit along a counter. |
| Seat Depth | 15–18 in (38–46 cm) | Measure from the front edge of the seat to the point where the backrest begins. For a backless stool, measure the full usable depth. | Sufficient depth supports the hips without forcing shorter users to sit too far forward or lose contact with the foot rail. |
| Side-to-Side Spacing | 26–30 in (66–76 cm) per stool center-to-center | Divide the usable counter length by the planned number of stools, then account for armrests and the widest part of each frame. | This spacing provides practical elbow and shoulder room while reducing contact between neighboring stools. |
| End and Wall Clearance | At least 6 in (15 cm) from the stool edge to a wall, panel, or fixed obstruction | Measure from the widest stool point, not only from the center of the seat. Test the stool in its pulled-out position. | Extra end clearance makes entry and exit easier and prevents the frame or backrest from striking nearby surfaces. |
| Overall Stool Depth | Approximately 20–24 in (51–61 cm), including the backrest | Measure from the front-most point of the seat or base to the rear-most point of the backrest or frame. | Overall depth affects aisle width, kitchen circulation, and whether the stool can be pushed sufficiently beneath the counter. |
| Base Stability | Four-leg base, sled base, or pedestal base with level contact | Place the stool on a hard, level surface and check for rocking. Inspect levelers, leg joints, welds, and cross braces. | A stable base is especially important for tall seating, where small movements at the seat can feel larger and less secure. |
| Seat Swivel | Optional; choose a controlled swivel with a return function when space allows | Rotate the seat through a full turn and check for smooth movement, excessive wobble, and clearance from the counter edge. | Swiveling can make entry and exit easier, but it may require more clearance and can be less suitable where a fixed orientation is preferred. |
| Frame Material and Finish | Powder-coated or treated steel; solid wood or sealed wood seat | Inspect weld quality, coating coverage, edge treatment, fasteners, and whether the seat finish is sealed against ordinary spills. | Steel creates the characteristic industrial look and can be durable, while a sealed seat is easier to maintain in kitchens, cafés, and work areas. |
| Weight Capacity | Use the manufacturer’s published rating; do not estimate from appearance | Confirm the stated capacity includes the intended use and inspect whether the rating applies to the complete assembled stool. | Load capacity depends on frame geometry, welds, fasteners, materials, and testing; a heavy-looking steel frame is not automatically safer. |
| Floor Protection | Non-marking glides or adjustable feet matched to the floor type | Check that each glide contacts the floor evenly and that the material is suitable for wood, tile, vinyl, or concrete. | Proper glides reduce scratches, noise, sliding, and uneven loading on the frame. |
| Assembly and Maintenance | Tightenable joints, accessible fasteners, and cleanable surfaces | Review the assembly instructions and check whether bolts can be retightened and spills can be wiped from seams and welds. | Industrial-style stools commonly expose their construction, so accessible joints and simple surfaces make long-term care easier. |
An industrial counter stool combines a sturdy metal frame with a seat suited to counter-height surfaces. Its practical design often includes steel tubing, exposed fasteners, wood, or molded materials. For daily use, appearance matters less than construction details. When I inspect a stool, I check the welds before judging the finish.
Look underneath. Continuous welds should appear even, without visible gaps, sharp projections, or excessive spatter. Uneven joints may indicate rushed fabrication, although appearance alone cannot prove weakness. Sit down and shift your weight gently. A stable frame should not twist, rock, or produce cracking sounds.
I once overlooked a slightly uneven foot pad because the stool looked attractive. That small detail became irritating on a hard floor.
Finishes should resist common moisture, food residue, and repeated cleaning. Powder-coated surfaces usually offer useful protection, but chipped areas can expose steel to corrosion. Stainless steel may resist rust better, yet it still needs proper care. Ask whether the commercial load rating reflects static testing or repeated daily use. These ratings are not always comparable. A higher number is not automatically a stronger stool. Check the tested capacity, test method, warranty terms, and recommended use. Counter height also matters; a seat near 24 to 26 inches often suits standard counters, but measurements should guide the final choice. Some stools feel solid in a showroom and less comfortable after an hour. That is worth questioning.
An industrial counter stool combines a sturdy frame with practical workshop character. Common materials include powder-coated steel, solid wood, and molded seats. Look for secure welds, smooth edges, and a stable footrest. A stool may look strong, yet wobble under daily use. Test it on a hard floor before buying.
Measure the finished counter, not the advertised height. For an accessible counter, check whether the surface falls within the required 28–34-inch range. The stool seat must then provide comfortable leg support without blocking movement. Do not confuse surface height with seat height. They are different measurements. A 36-inch counter often needs a seat near 24–27 inches, but user height and cushion thickness can change the fit.
Knee clearance deserves equal attention. Plan for at least 27 inches of vertical clearance beneath the accessible surface, while also checking width and depth requirements for the space. Aprons, welded braces, drawers, and bulky footrests can quietly reduce this opening. Measure from the finished floor to the lowest obstruction. I once overlooked a thick countertop edge during a layout check. It made the measured clearance smaller than expected. Leave room for toes, knees, and easy entry. When uncertain, confirm the current local accessibility standard with a qualified professional.

Sign up for our mailing list to stay informed and up to date with our latest news and products!
(905) 832 – 0600
2175-A Teston Road
Maple, Ontario
L6A 1T3
(780) 451 – 0238
24790 – 117 Avenue
Acheson, Alberta
T7X 6C2
(604) 882 – 1564
9511 – 194A Street
Surrey, British Columbia
V4N 4G4
(306) 955 – 6005
3926 Arthur Rose Avenue Saskatoon, Saskatchewan
S7P 0C9
(450) 687 – 2721
2750 Rue Bernard-Lefebvre
Laval, Quebec
H7C 0A5