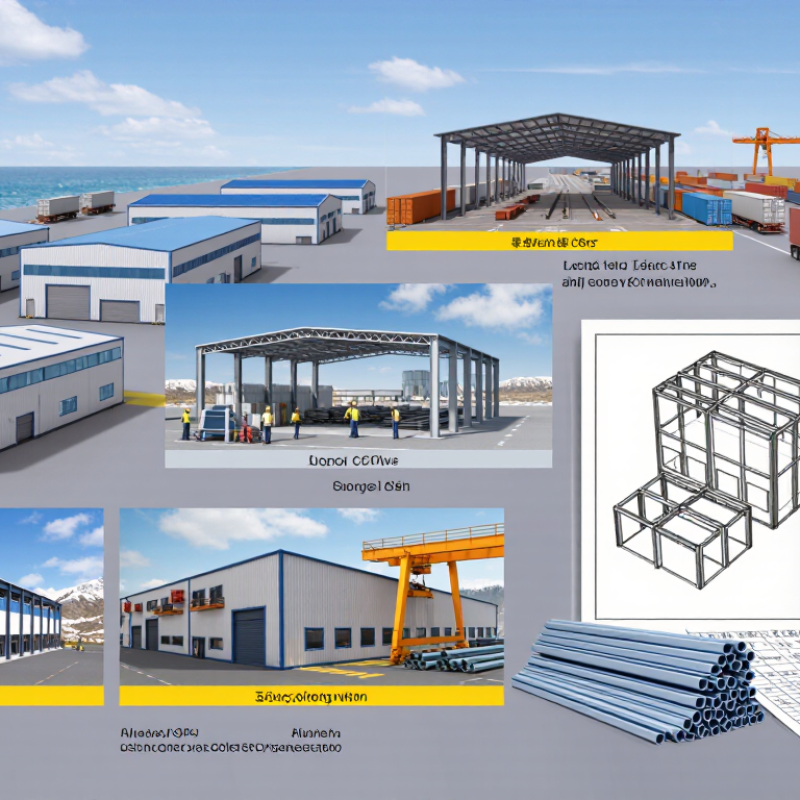
Choosing China’s top Prefab Steel Buildings requires more than comparing online prices. A reliable supplier should provide clear drawings, steel grades, load calculations, fabrication details, and installation guidance. Buyers should examine factory experience, quality-control records, certifications, and completed projects in similar climates. A warehouse near the coast faces salt air. A workshop in a snowy region needs different structural calculations.
The strongest manufacturers usually support design coordination, production, packaging, and after-sales communication. Factory visits or independent inspections can reveal welding quality, coating thickness, storage conditions, and labeling practices. Requesting material certificates and dimensional reports adds practical confidence. Small details matter. Door clearances matter. Drainage matters.
Cost remains important, but the lowest quotation may hide transport, foundation, insulation, or installation expenses. A detailed comparison should include the complete project scope, not only the steel frame. Delivery schedules also deserve careful review, especially when containers, customs procedures, or remote sites are involved. “Top” is not a permanent label. A supplier may perform well on one project and struggle on another. That uncertainty deserves honest attention.
This guide explores how to evaluate China-based Prefab Steel Buildings for sale through technical capability, documented experience, communication quality, and lifecycle value. It also considers common buyer mistakes, including incomplete site information and weak contract descriptions. These issues are easy to overlook. Careful verification remains essential. Reliable decisions come from evidence, not attractive brochures alone.
Prefab steel buildings are structures manufactured from pre-engineered steel components in a controlled factory environment. Columns, beams, panels, and connections are measured and prepared before delivery. This process can reduce site labor, material waste, and construction time. China is a major sourcing market because its factories offer broad production capacity and competitive pricing. However, low cost alone should never determine a purchase.
A reliable project starts with local building codes, soil conditions, wind loads, snow loads, and earthquake requirements. Engineers should review structural calculations before fabrication begins. Ask for material certificates, welding procedures, coating specifications, and inspection records. Factory quality checks should include dimensional measurements, weld testing, bolt verification, and paint thickness. Third-party inspections can add useful evidence. They cannot replace competent engineering.
Insulation matters. A thin metal shell may become extremely hot in summer and cold in winter. Sandwich panels, roof ventilation, vapor control, and drainage details need careful coordination. During previous project reviews, I have seen small drawing errors create expensive site adjustments. That lesson is easy to underestimate. No factory is perfect. Clear drawings, approved samples, and written tolerances reduce that risk. Buyers should also confirm packaging, shipping terms, replacement procedures, and installation support before placing an order. The best supplier is not simply the cheapest one. It is the one that documents performance and responds clearly when details change.
China Top Prefab Steel Buildings for Sale?
Prefab steel buildings are sold in several practical forms. Warehouse kits usually include clear-span frames, insulated roof panels, loading bays, and adjustable doors. Workshops need stronger floors, ventilation, cranes, or service openings. Agricultural buildings often use open sides, corrosion-resistant coatings, and simple storage layouts. Office buildings, dormitories, retail units, and site cabins add insulation, windows, plumbing, and finished interiors.
Cold-storage buildings require carefully designed thermal envelopes. Hangars need wide doors and longer spans. Temporary buildings focus on fast assembly and relocation. According to the Modular Building Institute’s 2024 Permanent Modular Construction Annual Report, the United States and Canada market reached about 20.3 billion dollars in 2023. This supports growing interest in factory-produced construction, although steel-frame and modular categories are not identical.
The right choice depends on use, site loads, and local approval rules. A coastal warehouse may require heavier corrosion protection. A snowy workshop needs verified roof-load calculations. Buyers should request material certificates, connection drawings, fire ratings, and a clear installation scope. The World Steel Association reported global crude steel production of about 1.89 billion tonnes in 2023, showing the scale of steel supply. Still, large output does not guarantee good engineering. The word “prefab” is too broad. An inexpensive quote may exclude foundations, insulation, transport, or electrical work. Review those gaps before comparing prices.
China Top Prefab Steel Buildings for Sale? Price matters, but supplier evaluation matters more. The World Steel Association reported that China produced about 1.019 billion tonnes of crude steel in 2023. Scale alone proves nothing. Request mill certificates, steel grades, and traceable batch numbers. Check whether design calculations match local wind, snow, seismic, and fire requirements. A professional supplier should also explain welding procedures, coating thickness, bolt grades, and quality-control records.
Compare suppliers through evidence, not polished factory photos. Ask for independent inspection before shipment. Review shop drawings, BIM files, dimensional tolerances, and packaging plans. ISO 3834 welding controls or EN 1090-related production evidence can strengthen confidence, but certificates need verification. The 2024 Global Status Report for Buildings and Construction stated that buildings consumed about 32% of global energy and produced 34% of global carbon emissions in 2022. Therefore, evaluate insulation performance, thermal bridges, ventilation, and the building’s expected service life. A cheaper shell may create higher operating costs.
Tips: Request three comparable quotations with identical specifications. Separate steel weight, transport, erection, insulation, doors, and testing costs. Ask for a factory video call, then arrange an independent audit. Check recent project references and contact the owners directly. Do not accept vague claims such as “premium steel.” No checklist is perfect. Recheck every assumption, especially delivery dates and local compliance responsibility.
Use a weighted, evidence-based review rather than price alone. The criteria below reflect common procurement checks for structural compliance, fabrication quality, corrosion protection, engineering support, delivery, and after-sales service.
The percentages are a practical procurement weighting and should be adjusted to the project’s location, building use, wind and snow loads, fire requirements, coating environment, and installation conditions. Request verifiable documents such as design calculations, material certificates, welding quality records, coating specifications, inspection reports, and delivery references.
China Top Prefab Steel Buildings for Sale?
Buyers should check the specification sheet before comparing prices. It must state building dimensions, steel grades, design loads, connection types, roof slope, insulation, and coating thickness. Ask whether calculations cover wind, snow, earthquakes, lifting, and local foundation conditions. A low quoted weight may hide missing bracing or thinner plates. That deserves questions.
Relevant standards depend on the project location. Chinese design and fabrication standards may apply during production, while local codes govern construction approval. Request stamped structural drawings from qualified engineers. Check welding procedures, welder qualifications, bolt grades, dimensional tolerances, and steel mill test certificates. ISO 9001 can indicate documented quality systems, but it does not prove structural safety. Independent inspection reports are more useful when they identify sampled welds, coating readings, and nonconformities.
Fire performance needs separate evidence. Ask for tested wall and roof assemblies, insulation reaction ratings, and fire-resistance duration. For export projects, verify conformity documents accepted by the destination authority. CE marking, where applicable, should match the actual products and assessment route. Do not accept a generic certificate covering an entire factory. It may not cover your building. I have seen specifications copied between projects, with local wind data left unchanged. Recheck every figure. Also confirm packing lists, installation manuals, traceability records, and warranty limits before payment. Clear documents reduce expensive disputes later.
| Data Dimension | What Buyers Should Check | Typical Specification, Standard, or Acceptance Benchmark | Documents or Evidence to Request |
|---|---|---|---|
| Building Use | Intended use and occupancy classification | Warehouse, workshop, agricultural building, office, retail, residential, or temporary facility. The use affects fire rating, insulation, live load, ventilation, egress, and accessibility requirements. | Design brief, room schedule, occupancy classification, and local code compliance statement. |
| Design Basis | Applicable design codes and governing authority | The structural design should identify the project location, applicable national or regional building code, importance category, design working life, load combinations, and seismic or wind zone. | Stamped structural calculation package, design criteria report, code list, and approval requirements from the project jurisdiction. |
| Structural Steel Grade | Steel grade and mechanical properties | Common examples include Q355 under GB/T 1591, S355 under EN 10025-2, or ASTM A572 Grade 50. The selected grade must match the approved structural design and material certificates. | Mill test certificate showing heat number, chemical composition, yield strength, tensile strength, elongation, and impact requirements where specified. |
| Primary Frame | Columns, rafters, beams, and frame connections | Check member sizes, span, bay spacing, eave height, roof slope, connection type, serviceability limits, and design utilization ratios. Portal frames and trusses should be verified for the actual site loads. | General arrangement drawings, member schedule, connection details, structural analysis, and fabrication drawings. |
| Loads | Dead, live, wind, snow, seismic, crane, and equipment loads | Loads must be based on the project site rather than a generic catalogue value. Include roof imposed load, suspended services, photovoltaic panels, material storage, crane loads, and accidental actions when applicable. | Site-specific load report, load combinations, wind and snow data source, seismic parameters, and crane load information. |
| Connection Quality | Bolted and welded connection design | Verify bolt grade, slip or bearing design, weld size, weld category, inspection level, pretension requirements, and corrosion protection of connection components. | Connection calculations, bolt certificates, welding procedure specifications, welder qualifications, and inspection reports. |
| Welding Compliance | Welding quality management and qualification | ISO 3834 may be used for welding quality requirements. Welding procedures can be qualified under ISO 15614-1, and welders may be qualified under ISO 9606-1, subject to the project specification. | Welding quality certificate, WPS, WPQR, welder qualification records, weld maps, and non-destructive testing reports. |
| Fabrication Tolerances | Dimensional accuracy and workmanship | Check the specified fabrication and erection tolerances, straightness, squareness, hole position, plate thickness, camber, and surface condition. EN 1090-2 or an equivalent project standard may be specified for steelwork execution. | Inspection and test plan, dimensional inspection records, calibration certificates, and final quality dossier. |
| Surface Protection | Paint system, galvanizing, and corrosion category | ISO 12944 can be used to select protective paint systems according to environmental corrosivity. Hot-dip galvanized components are commonly specified to ISO 1461. Surface preparation, dry-film thickness, and repair procedures should be defined. | Coating specification, surface-preparation record, paint batch certificates, dry-film thickness report, or galvanizing certificate. |
| Roof and Wall Envelope | Panel type, thickness, thermal performance, and weather tightness | Confirm panel core type, nominal thickness, thermal conductivity or U-value, fire classification, exterior and interior coating, joint design, fastener spacing, flashing, drainage, and condensation control. | Panel technical data sheet, test reports, U-value calculation, installation details, and sample joint or flashing drawings. |
| Fire Performance | Fire resistance of the frame and building envelope | The required rating depends on occupancy, building height, compartmentation, and local regulations. EN 13501-1 is used for reaction-to-fire classification in relevant European applications; other jurisdictions may require ASTM, UL, or local fire-test methods. | Fire-test reports, fire-resistance assessment, coating certification, panel classification, and fire strategy prepared for the project. |
| Insulation and Energy | Thermal, acoustic, and condensation performance | Check the calculated roof and wall U-values, thermal bridges, air leakage, vapor control, condensation risk, daylight, and ventilation requirements against the local energy code. | Energy calculation, condensation analysis, insulation declaration, acoustic data, and HVAC interface drawings. |
| Doors and Openings | Door, window, shutter, and service-opening requirements | Confirm clear dimensions, wind resistance, fire rating where required, thermal performance, hardware, emergency egress, loading access, and interface details with the steel frame. | Opening schedule, product test reports, hardware schedule, and coordinated architectural and structural drawings. |
| Foundation Interface | Base plates, anchor bolts, reactions, and slab tolerances | The supplier should provide column reactions, base-plate details, anchor-bolt layout, grout requirements, leveling tolerances, and the interface loads needed for foundation design. | Foundation load schedule, anchor-bolt plan, base-plate drawings, survey requirements, and installation method statement. |
| Product Certification | Certification relevant to the destination market | ISO 9001 demonstrates a quality-management system but does not by itself prove structural-product compliance. CE marking may be relevant where products fall under applicable European harmonized requirements, such as structural steelwork assessed under EN 1090-1. | Valid certificate scope, certificate number, issuing body, declaration of performance where applicable, and traceability to the supplied product. |
| Material Traceability | Identification from raw material to installed member | Plate, section, bolt, coating, and panel batches should be traceable through fabrication, inspection, packing, delivery, and installation. | Heat-number records, part-marking plan, packing list, material register, photographs, and traceability matrix. |
| Factory Inspection | Pre-shipment inspection and quality hold points | Inspection should cover incoming materials, cutting, fit-up, welding, dimensional checks, coating, packing, and non-conforming product control. Independent inspection may be specified for higher-risk projects. | Inspection and test plan, factory acceptance report, non-conformance reports, corrective-action records, and release note. |
| Delivery Scope | Inclusions, exclusions, and scope boundaries | Clearly identify whether the offer includes design, foundations, steel frame, secondary steel, cladding, insulation, doors, windows, MEP services, fire protection, transport, unloading, erection, and commissioning. | Itemized quotation, bill of quantities, responsibility matrix, logistics plan, and signed technical specification. |
| Installation | Erection method, temporary stability, and site safety | The erection plan should address lifting points, sequence, temporary bracing, bolting, welding restrictions, weather limits, working-at-height controls, and final alignment checks. | Method statement, lifting plan, risk assessment, erection drawings, installation manual, and completion inspection records. |
| Commercial Verification | Warranty, payment milestones, and change control | Check warranty periods and exclusions for structure, coating, roof, wall panels, doors, and equipment. Define approved substitutions, variation procedures, delivery terms, and remedy obligations. | Contract conditions, warranty certificates, approved-vendor schedule, variation procedure, and payment milestone schedule. |
| Final Handover | As-built information and maintenance requirements | The handover package should include as-built drawings, inspection records, certificates, coating data, fire documentation, maintenance instructions, spare parts, and recommended inspection intervals. | Operation and maintenance manual, as-built model or drawings, final quality dossier, statutory approvals, and handover certificate. |

Purchasing a prefab steel building from China requires more than comparing factory prices. China produced about 1,019 million tonnes of crude steel in 2023, representing over half of global output, according to World Steel Association data. This capacity can support competitive pricing and flexible fabrication. Ask for structural drawings, steel grades, welding procedures, coating thickness, and factory inspection records. A local engineer should verify wind, snow, seismic, and foundation requirements before any deposit is paid. A low quotation may hide missing insulation, fasteners, or electrical components.
Shipping needs careful planning. UNCTAD reports that maritime transport carries over 80% of global merchandise trade by volume. Confirm the packed dimensions, container loading plan, port charges, insurance, and delivery responsibilities in the sales contract. Incoterms 2020 can clarify who manages freight, customs clearance, and risk transfer. Request photographs of sealed containers and a complete packing list. Small mistakes become expensive at the destination. I once saw a project delay caused by mislabeled roof panels; paperwork matters as much as steel.
Compare the total landed cost, not the factory price. Include foundations, local permits, unloading equipment, and installation labor. Receive a numbered parts list and assembly drawings before shipment. During installation, check bolt torque, panel alignment, drainage slopes, and sealant continuity. Keep spare fasteners and several roof panels onsite. The plan may still need adjustment. Real sites rarely match perfect factory drawings, so record every change for future maintenance.

Sign up for our mailing list to stay informed and up to date with our latest news and products!
(905) 832 – 0600
2175-A Teston Road
Maple, Ontario
L6A 1T3
(780) 451 – 0238
24790 – 117 Avenue
Acheson, Alberta
T7X 6C2
(604) 882 – 1564
9511 – 194A Street
Surrey, British Columbia
V4N 4G4
(306) 955 – 6005
3926 Arthur Rose Avenue Saskatoon, Saskatchewan
S7P 0C9
(450) 687 – 2721
2750 Rue Bernard-Lefebvre
Laval, Quebec
H7C 0A5